
Save
Ask
Tour
Hide
$710,000
New Listing
541 W LAKE BRANTLEY ROADALTAMONTE SPRINGS, FL 32714
For Sale|Single Family Residence|Active
4
Beds
4
Total Baths
3
Full Baths
1
Partial Bath
3,100
SqFt
$229
/SqFt
2022
Built
Subdivision:
FOREST SLOPES-511
County:
Seminole
Call Now: (407) 620-6608
Is this the listing for you? We can help make it yours.
(407) 620-6608Upcoming Open Houses
Thu, Sep 24, 9:00 AM - 7:00 PM
Fri, Sep 25, 9:00 AM - 7:00 PM
Sat, Sep 26, 9:00 AM - 7:00 PM
Sun, Sep 27, 9:00 AM - 7:00 PM
Mon, Sep 28, 9:00 AM - 7:00 PM
Tue, Sep 29, 9:00 AM - 7:00 PM
Wed, Sep 30, 9:00 AM - 7:00 PM
Thu, Oct 1, 9:00 AM - 7:00 PM
Fri, Oct 2, 9:00 AM - 7:00 PM
Sat, Oct 3, 9:00 AM - 7:00 PM
Save
Ask
Tour
Hide
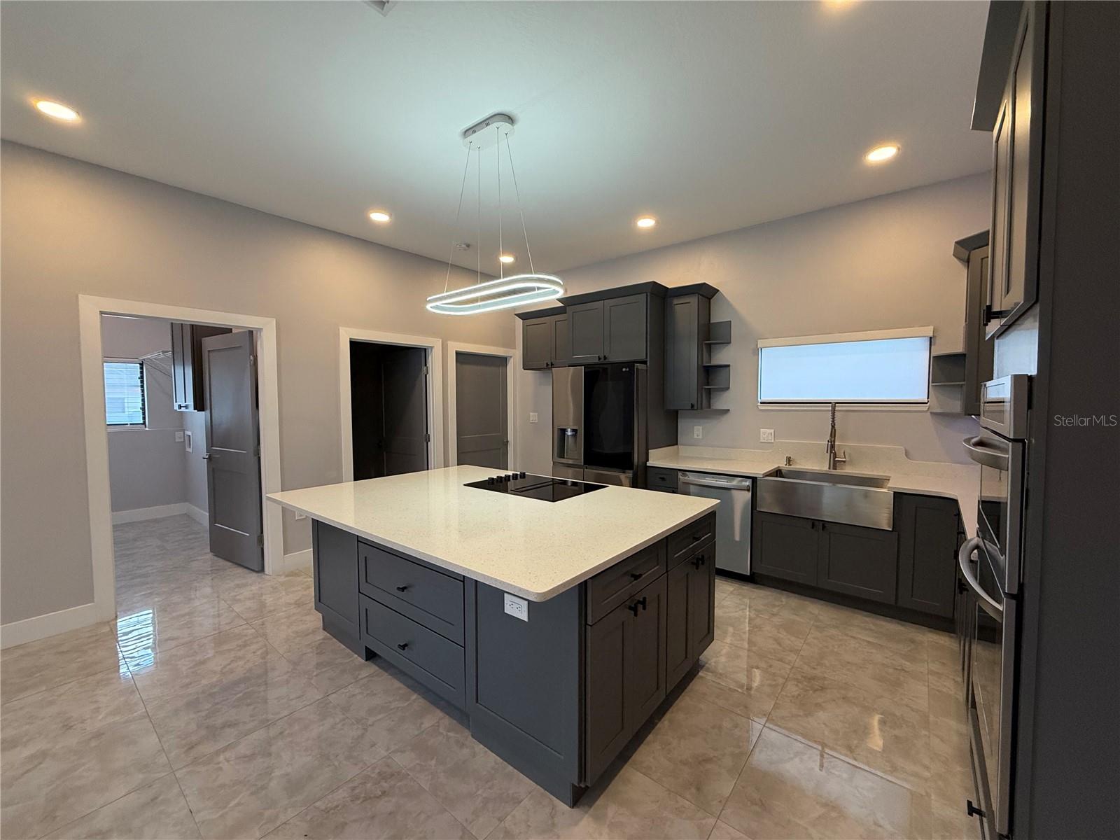
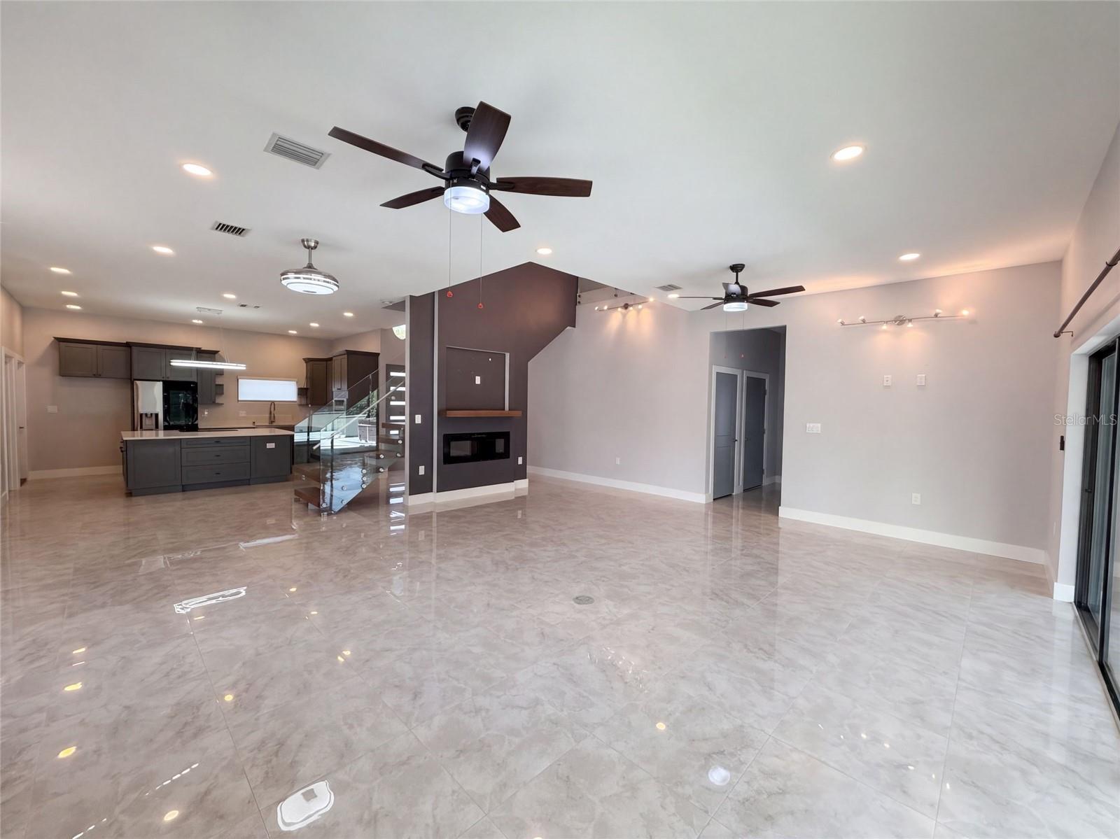
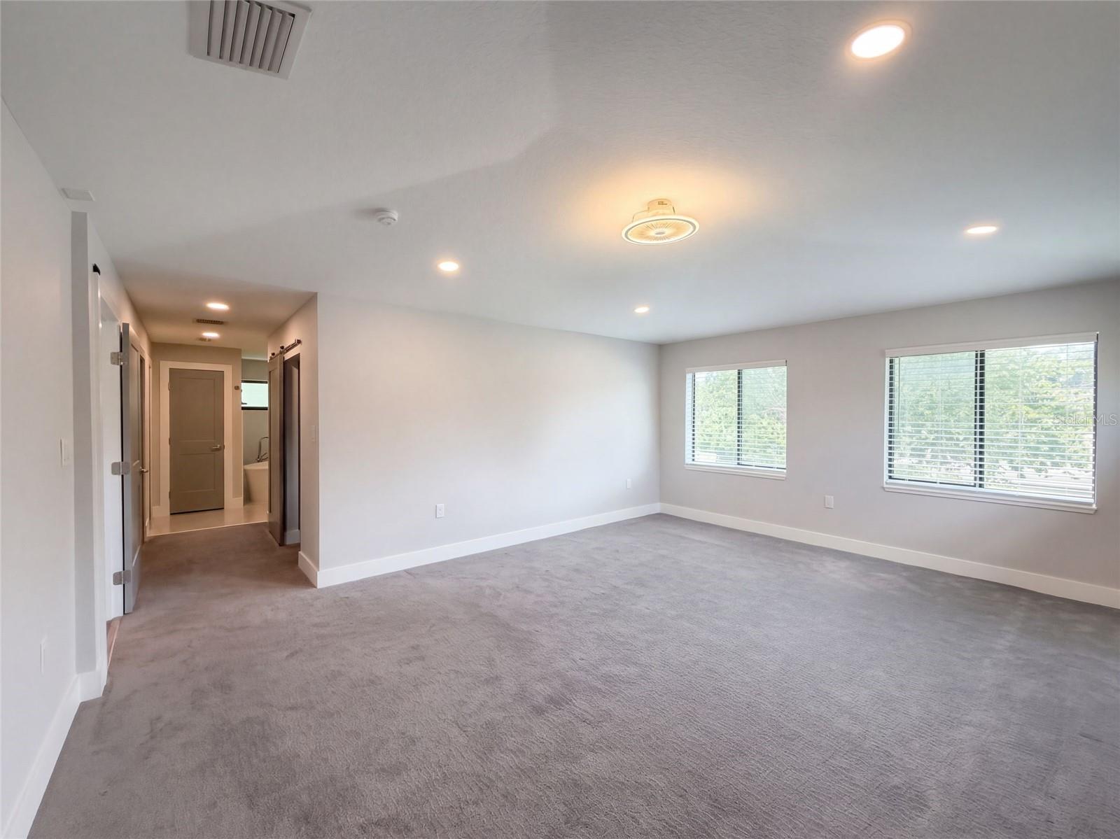
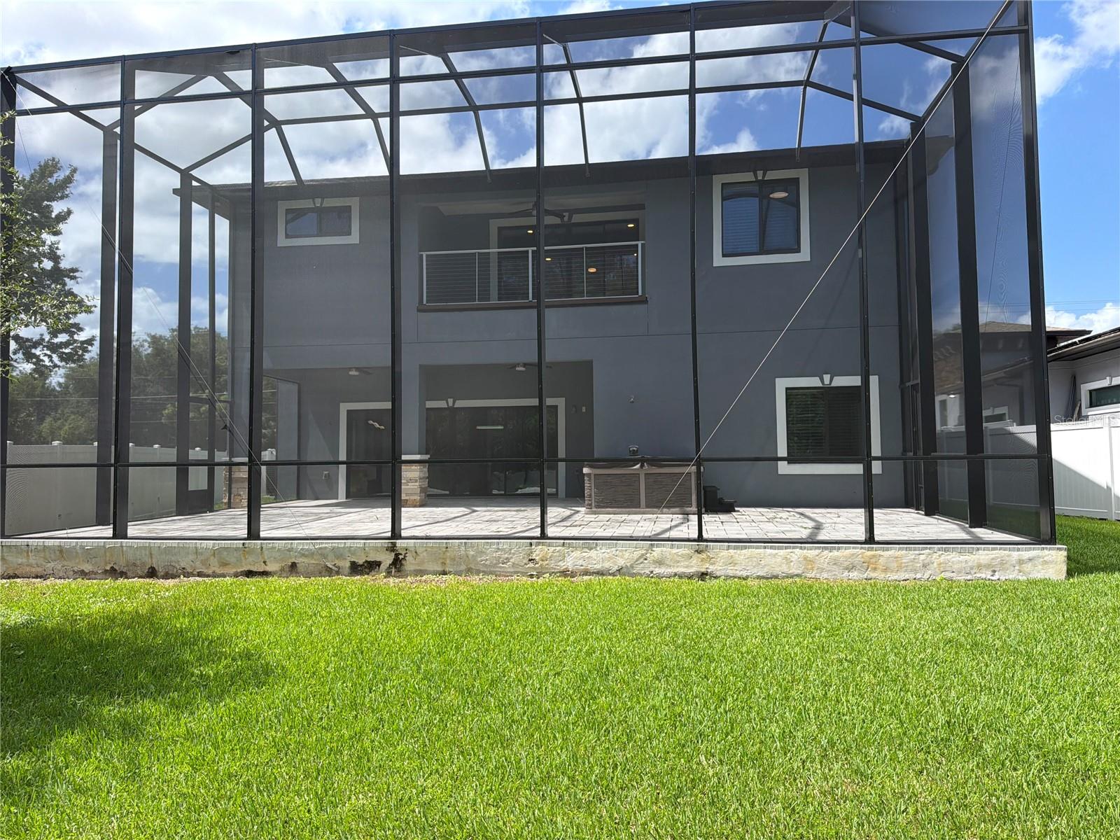
Built in 2022, 541 W Lake Brantley Rd has approximately 3,068 square feet across two levels. The kitchen features an island with a cooktop, double wall ovens, a pantry, and a window above the sink. It opens to a living area with a fireplace and sliding doors to the screened rear patio. The upstairs primary bedroom connects to a bath with a freestanding tub, separate shower, and double vanity. Additional rooms provide space across both floors, while a dedicated laundry room includes a utility sink and shelving. An attached garage and lawn complete the property. Included 100-Day Home Warranty with buyer activation
Save
Ask
Tour
Hide
Listing Snapshot
Price
$710,000
Days On Site
0 Days
Bedrooms
4
Inside Area (SqFt)
3,100 sqft
Total Baths
4
Full Baths
3
Partial Baths
1
Lot Size
0.32 Acres
Year Built
2022
MLS® Number
O6444645
Status
Active
Property Tax
$7,183
HOA/Condo/Coop Fees
N/A
Sq Ft Source
Public Records
Friends & Family
Recent Activity
| 2 hours ago | Listing updated with changes from the MLS® | |
| 2 hours ago | Listing first seen on site |
General Features
Acres
0.32
Attached Garage
Yes
Direction Faces
West
Foundation
Slab
Garage
Yes
Garage Spaces
3
Levels
One
Parking
NoneAttached
Property Sub Type
Single Family Residence
Sewer
Septic Tank
SqFt Total
3100
Utilities
Electricity AvailableNatural Gas AvailableWater Available
Water Source
Public
Zoning
RES
Interior Features
Appliances
CooktopDishwasherMicrowaveOther
Cooling
Central Air
Fireplace
Yes
Fireplace Features
Electric
Flooring
Tile
Furnished
Unfurnished
Heating
Central
Interior
Stone Counters
Laundry Features
Other
Kitchen
Level - First
Living Room
Level - First
Master Bedroom
Level - Second
Save
Ask
Tour
Hide
Exterior Features
Construction Details
BlockStucco
Exterior
Other
Roof
Shingle
Community Features
Community Features
None
MLS Area
32714 - Altamonte Springs West/Forest City
Township
21
Financing Terms Available
CashConventionalVA Loan
Roads
Asphalt
Listing courtesy of OPENDOOR BROKERAGE LLC (480) 462-5392

Listing information is provided by Participants of the Stellar MLS. IDX information is provided exclusively for personal, non-commercial use, and may not be used for any purpose other than to identify prospective properties consumers may be interested in purchasing. Information is deemed reliable but not guaranteed. Properties displayed may be listed or sold by various participants in the MLS Copyright 2026, Stellar MLS.
Last checked: 2026-09-24 05:57 PM EDT
Listing information is provided by Participants of the Stellar MLS. IDX information is provided exclusively for personal, non-commercial use, and may not be used for any purpose other than to identify prospective properties consumers may be interested in purchasing. Information is deemed reliable but not guaranteed. Properties displayed may be listed or sold by various participants in the MLS Copyright 2026, Stellar MLS.
Last checked: 2026-09-24 05:57 PM EDT
Neighborhood & Commute
Source: Walkscore
Save
Ask
Tour
Hide